Tarah Sierra

BEDS5
BATHS3 full 1 partial
SQUARE FEET2,918
MLS#1106931
STATUSPending
PROPERTY TYPEResidential - Single Family
SUBDIVISIONRepl Map For Inverness At Tanoan Subd
Property Description
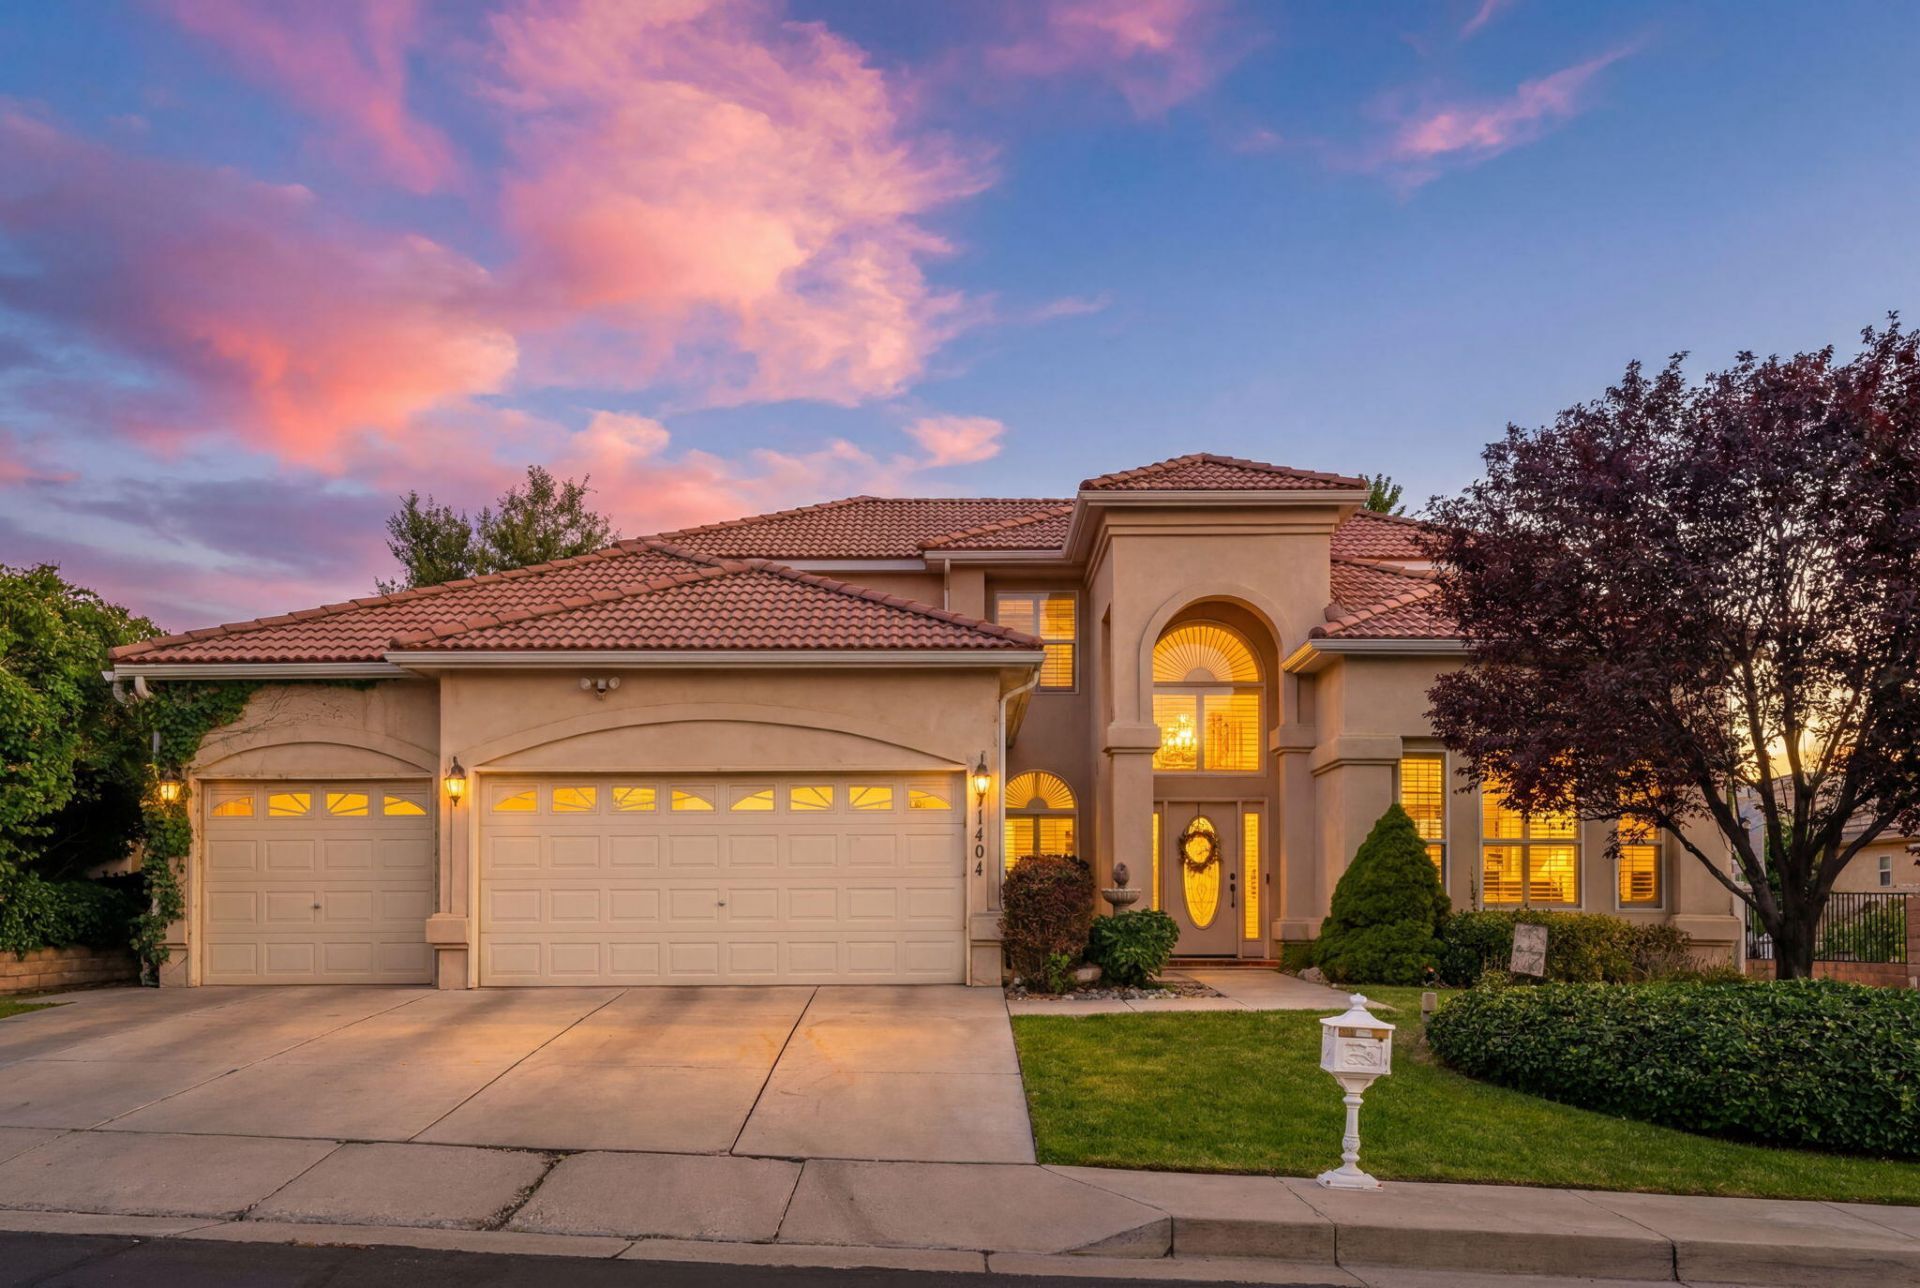
Experience luxury living in this stunning home nestled within the prestigious gated Tanoan community. Just one block from the newly renovated Tanoan Country Club, you'll enjoy premier golf and resort-style amenities. Dramatic two story foyer with soaring ceilings and a modern staircase. Inviting main living with vaulted ceilings, hardwood floors, and a stone fireplace. Well-appointed chef's kitchen with abundant cabinetry, granite countertops, double ovens, stainless steel appliances, prep island, breakfast bar and a breakfast nook. Main-level owner's suite with a private spa-like bath featuring dual sinks, a jetted tub, walk-in shower, and a spacious walk-in closet. Fully walled backyard with a spacious patio. Enjoy championship golf, tennis, swimming, dining, and social events await.
Property Features
Property Type: Residential - Single Family
Cooling: Refrigerated
Fireplaces: 1
Garage: 3 car attached
Heating: Central, Forced Air, Multiple Heating Units
Home Style: Custom
Lot Size: 0.15 Acres
Roof Type: Pitched, Tile
Stories: 2.0
Taxes: $9,380
Year Built: 1992
Amenities
Breakfast Area
Ceiling Fan(s)
Dual Sinks
Family/Dining Room
Home Office
Jetted Tub
Kitchen Island
Living/Dining Room
Multiple Living Areas
Main Level Primary
Separate Shower
Cable TV
Water Closet(s)
Walk-In Closet(s)
Sprinkler/Irrigation
Feature Descriptions
Accessibility: None
Appliances: Cooktop, Double Oven, Dishwasher, Refrigerator
Community Features: Gated
Days on Site: 50
Exterior: Frame, Stucco
Fireplace: Custom, Gas Log
Flooring: Carpet, Tile, Wood
HOA Fee: 160/ Monthly
Laundry: Washer Hookup, Electric Dryer Hookup, Gas Dryer Hookup
Lot: Lawn, Planned Unit Development, Sprinklers Automatic, Sprinkler System
Parcel#: 102206209333120615
Parking: Attached, Garage
Parking Notes: Attached, Garage
Patio/Porch: Covered, Patio
Security: Smoke Detector(s)
Sewer: Public Sewer
Utilities: Cable Connected, Electricity Connected, Natural Gas Connected, Sewer Connected
Water: Public
Window: Double Pane Windows, Insulated Windows
Local Schools
High School: La Cueva
Middle School: Eisenhower
Elementary School: Georgia O Keeffe
Listed By / Shown By
Listed By
Agency Name: The Maez Group
Agency Phone: (505) 718-4980
Shown By
Agent Name: Tarah Sierra
Agent Phone: (505) 917-0563
Agency Title: Coldwell Banker Legacy

Estimate Your Payment
Estimated Payment
$ 2,719.68 per month $1,713.46 Principal & Interest $781.67 Property Tax $224.55 Homeowner's InsuranceChange Payment Information
Privacy Policy / DMCA Notice / ADA Accessibility


This site is hosted, designed and copyright
© 1994 - 2026 by
Delta Media Group, Inc. -- Patent Pending --
11404 Desert Classic Lane Ne | MLS# 1106931
This single family home located at 11404 Desert Classic Lane Ne, Albuquerque, NM 87111 is currently listed for sale with an asking price of $769,900. This property was built in 1992 and has 5 bedrooms and 3 full and 1 partial baths with 2918 sq. ft. Desert Classic Lane Ne is located in the Repl Map For Inverness At Tanoan Subd subdivision. Search Repl Map For Inverness At Tanoan Subd real estate on tsierra.cblegacy.com today.